
6129 Hillsboro PikeNashville, TN 37215

Mortgage Calculator
Monthly Payment (Est.)
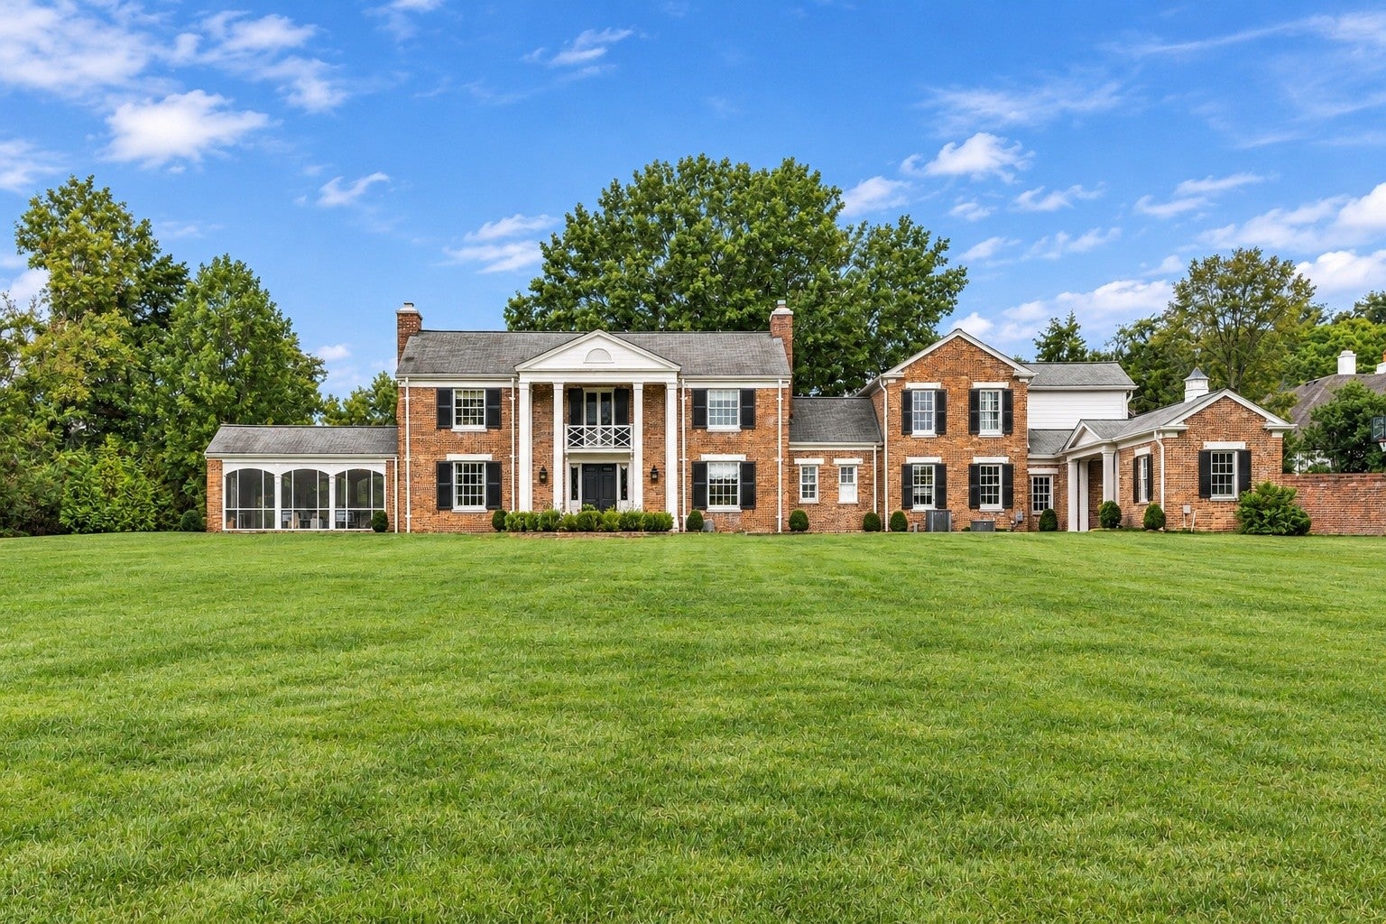
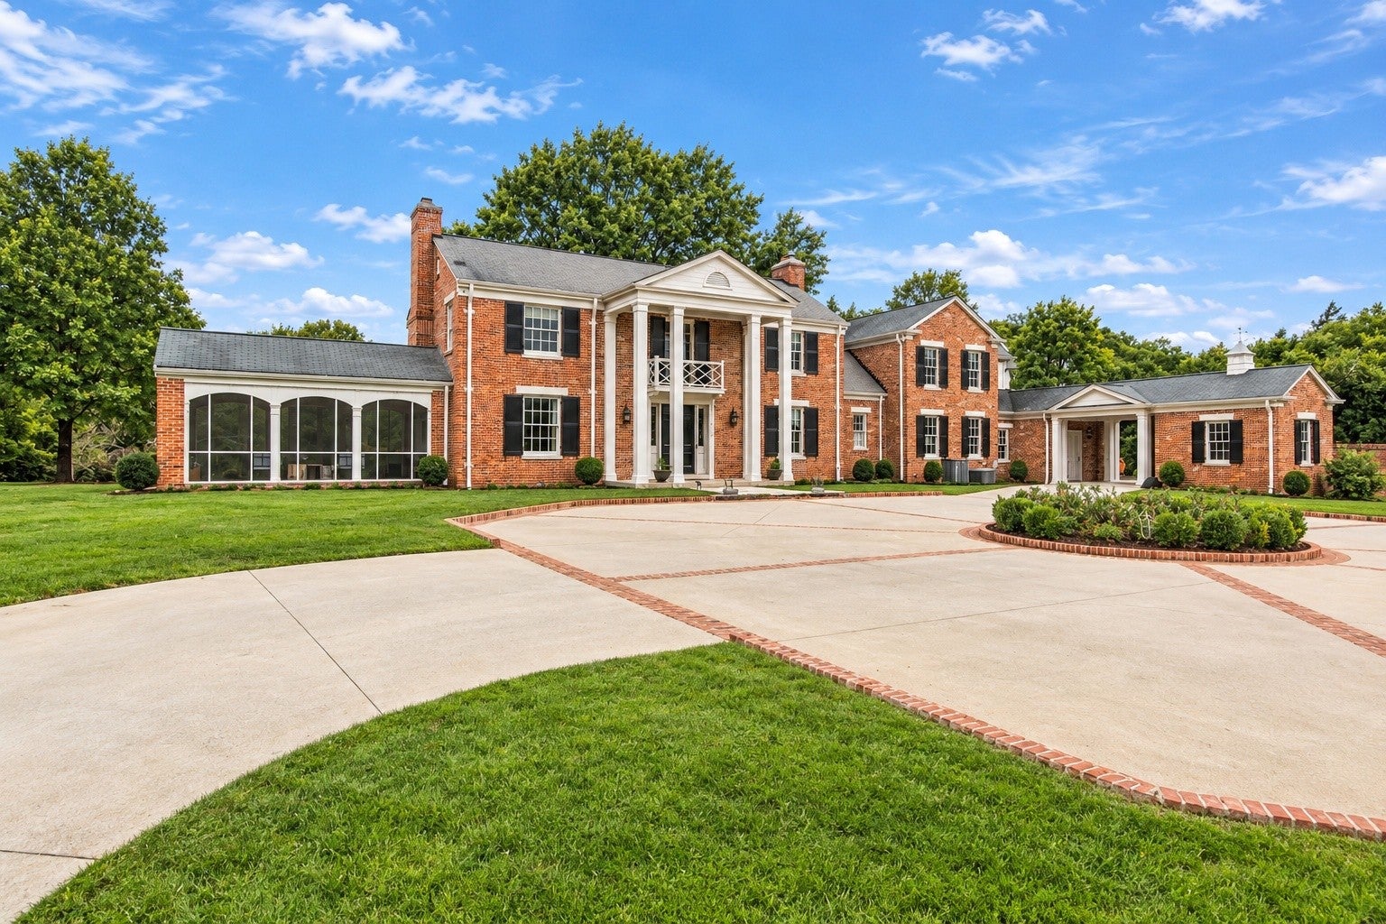
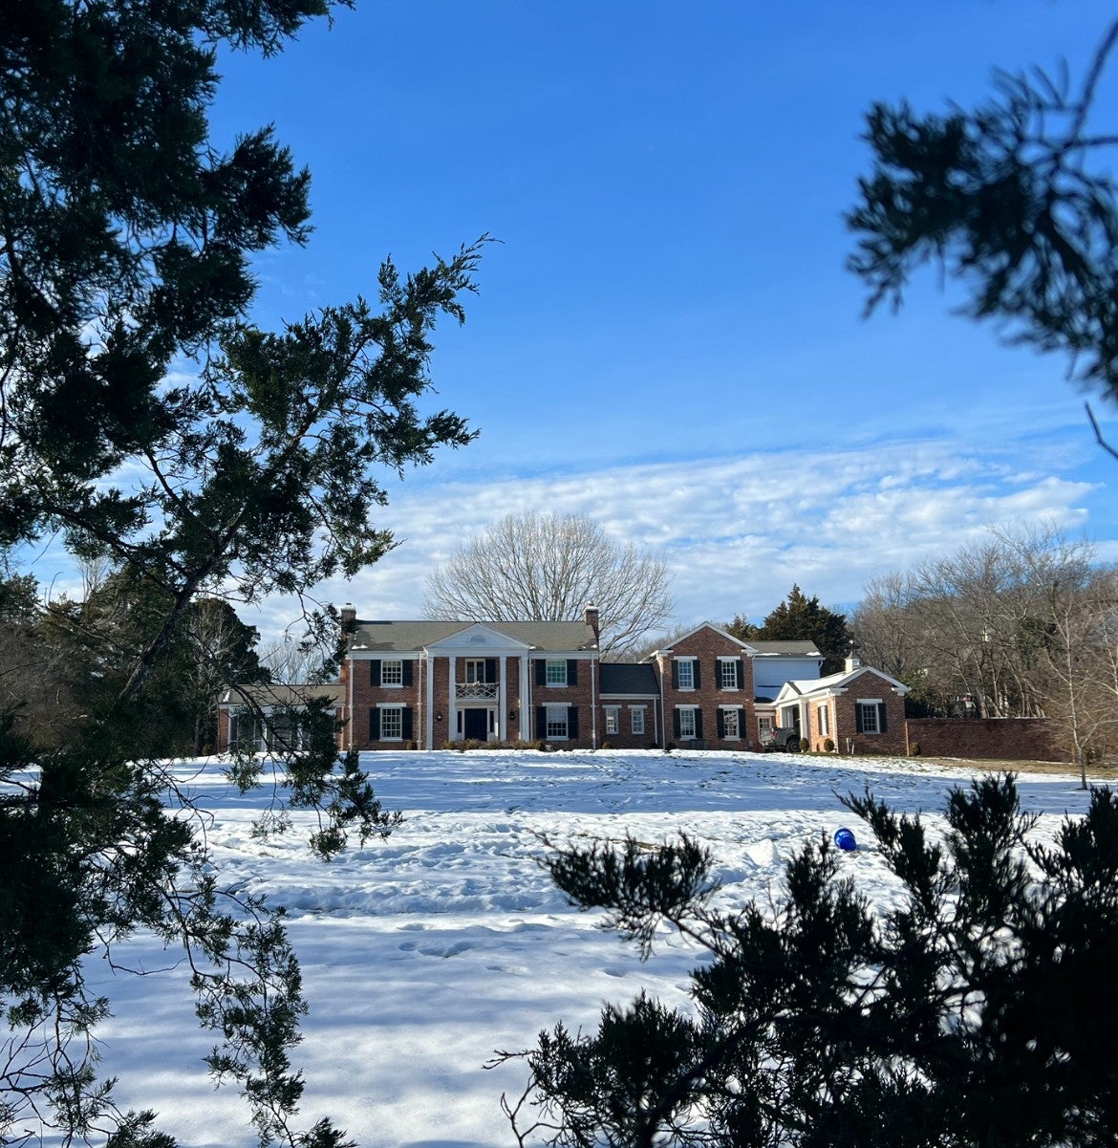
Enter an interest rate to see your estimated monthly payment.Welcome to Cedarwood Estate, a remarkable property nestled in the heart of Forest Hills. Designed and built by renowned Nashville architect Edwin Keeble, this timeless residence rests on approximately 5.5 private, level acres surrounded by mature trees and exceptional natural beauty. A beautifully gated entrance opens to a magnificent Tennessee fieldstone dry-stacked stone wall, limestone pillars, and custom Herndon & Merry ironwork. The circular front drive, redesigned and completed by Gavin Duke in 2023, creates an impressive arrival. A peaceful screened porch overlooks the grounds and offers a wonderful extension of the living space. Inside, the home combines warmth, character, and beautifully preserved architectural details with thoughtful modern updates, including a reconfigured kitchen with TRUE column refrigerator and freezer appliances. A vintage Italian Murano fixture and custom Hector Finch chandelier add to the home's character. The estate includes a barn, private walking/biking trail, and Forest Hills-approved plans for a pool and pool house designed by Gavin Duke. Rarely does such exceptional acreage and architectural provenance exist so close to the heart of Nashville. Cedarwood Estate is more than a residence—it is a legacy estate. All updates and additions are listed in the accompanying documents. The name Cedarwood is inspired by the certified historic cedar trees gracing the front yard, recognized as approximately 250 years old and honored as “Nashville’s Largest Cedar Tree of the Year.”
| yesterday | Listing first seen on site | |
| yesterday | Listing updated with changes from the MLS |
Listings courtesy of Realtracs as distributed by MLS GRID

Based on information submitted to the MLS GRID as of 2026-10-23 12:15 AM UTC. All data is obtained from various sources and may not have been verified by broker or MLS GRID. Supplied Open House Information is subject to change without notice. All information should be independently reviewed and verified for accuracy. Properties may or may not be listed by the office/agent presenting the information.
The Digital Millennium Copyright Act of 1998, 17 U.S.C. § 512 (the “DMCA”) provides recourse for copyright owners who believe that material appearing on the Internet infringes their rights under U.S. copyright law. If you believe in good faith that any content or material made available in connection with our website or services infringes your copyright, you (or your agent) may send us a notice requesting that the content or material be removed, or access to it blocked. Notices must be sent in writing by email to [email protected].
The DMCA requires that your notice of alleged copyright infringement include the following information: (1) description of the copyrighted work that is the subject of claimed infringement; (2) description of the alleged infringing content and information sufficient to permit us to locate the content; (3) contact information for you, including your address, telephone number and email address; (4) a statement by you that you have a good faith belief that the content in the manner complained of is not authorized by the copyright owner, or its agent, or by the operation of any law; (5) a statement by you, signed under penalty of perjury, that the information in the notification is accurate and that you have the authority to enforce the copyrights that are claimed to be infringed; and (6) a physical or electronic signature of the copyright owner or a person authorized to act on the copyright owner’s behalf. Failure to include all of the above information may result in the delay of the processing of your complaint.